
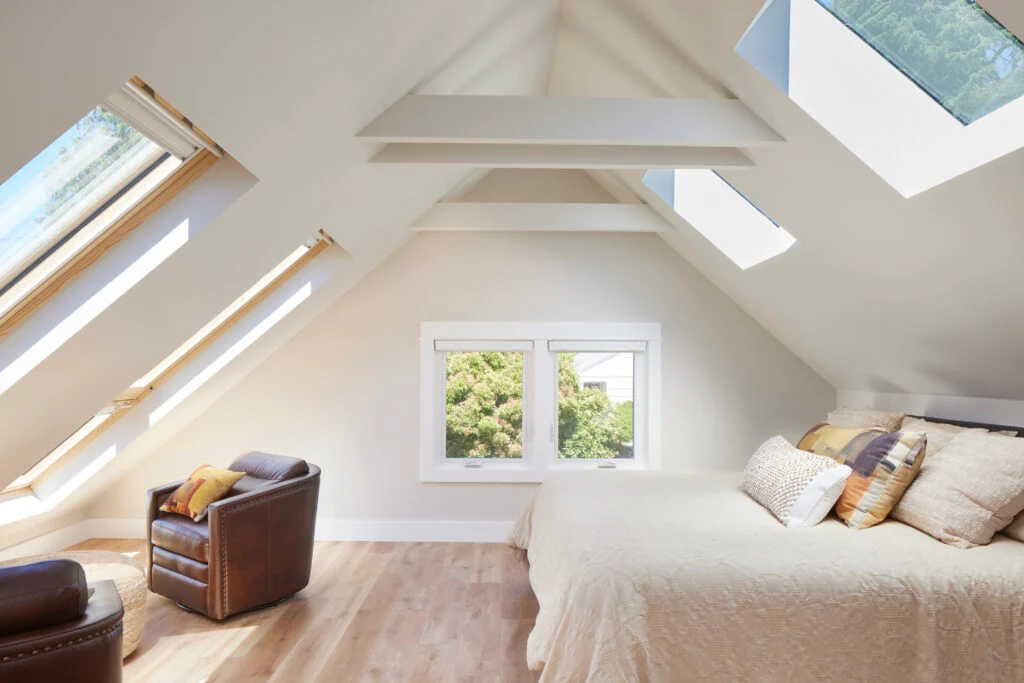
A basic attic storage renovation in the Netherlands costs between €1,500 and €4,000. A full conversion into a bedroom or home office – with roof insulation, fixed staircase, and a dakkapel (dormer window) – typically runs €10,000 to €25,000+. Most storage upgrades take 2 to 4 days; full living-space conversions take 3 to 6 weeks.
The Dutch term for attic is zolder, and nearly every terraced or semi-detached home in the Netherlands has one. In most cases, it sits unused or functions as a dumping ground for boxes. Converting that space into functional storage, a bedroom, or a home office is one of the highest-ROI home improvements you can make – and in the current housing market, adding usable square metres without moving is often the smartest financial decision.
This guide covers actual pricing per component, smart design ideas for both storage and living space, Dutch permit rules (what requires an omgevingsvergunning and what does not), and the step-by-step process of getting it done.
Attic Renovation Cost Breakdown (2026 Prices)
Your total cost depends on one fundamental question: are you converting the attic into habitable living space (bedroom, office, bathroom) or into functional storage? Living space requires insulation, minimum ceiling height, daylight, ventilation, and a fixed staircase – all of which add cost. Storage is simpler and cheaper.
Storage Renovation Costs
| Component | Estimated Cost | Details |
| Floor reinforcement and boarding (OSB/plywood) | €500 – €1,500 | Reinforcing existing floor joists to support storage weight, then laying 18 mm OSB or plywood sheets. Essential before placing heavy items |
| Loft ladder (vlizotrap) | €200 – €500 | Foldable aluminium or wooden ladder that stores flush in the ceiling hatch. Adequate for occasional access |
| Basic lighting and electrical outlet | €200 – €500 | One or two LED ceiling lights and a double socket, connected to an existing circuit |
| Kneewall built-in cabinets | €800 – €2,500 | Custom sliding doors or drawer units fitted into the eaves (the triangular space where the sloping roof meets the floor). Price depends on linear metres and whether doors are flat-panel or framed |
| Ventilation improvement | €150 – €400 | Installing ventilatieroosters (ventilation grilles) or a small mechanical vent to prevent condensation and mould in unheated storage spaces |
| Total: basic storage renovation | €1,500 – €4,000 | Reinforced floor, loft ladder, lighting, basic built-in storage, ventilation |
Full Living-Space Conversion Costs
| Component | Estimated Cost | Details |
| Fixed staircase (vaste trap) | €2,000 – €5,000 | Straight staircase is cheapest; quarter-turn and half-turn designs cost more. A fixed staircase is mandatory under Dutch building regulations (Bouwbesluit) if you want the attic classified as a habitable room |
| Roof insulation (dakisolatie) | €2,000 – €5,000 | PIR boards (best thermal performance per cm), glass wool, or rock wool applied between rafters from the inside. Vapour barrier required. Essential for energy performance and comfort – an uninsulated roof loses roughly 30% of a home’s heat |
| Skylight windows (dakramen, e.g. Velux) | €600 – €1,500 per window | Includes structural roof adjustments, flashing kit, and waterproof sealing. Centre-pivot or top-hung opening. Standard sizes: 78×98 cm or 78×118 cm |
| Dormer window (dakkapel) | €5,000 – €10,000+ | Prefabricated (most common, 1–2 day installation) or custom-built. A 3-metre-wide wooden prefab dormer averages €5,200; plastic custom-built can reach €10,000+. Dramatically increases usable floor area and headroom |
| Drywall partitioning | €800 – €1,500 | Metal stud frame + 12.5 mm plasterboard, including taping, filling, and primer. Price per partition wall creating one additional room |
| Plastering and painting | €15 – €25 per m² | Skim-coating plasterboard walls and ceiling, then two coats of paint |
| Flooring | €20 – €50 per m² | Laminate (€20–€30/m²), engineered hardwood (€35–€50/m²), or vinyl click (€25–€40/m²). Underfloor insulation recommended on attic floors |
| HVAC: radiators or underfloor heating | €800 – €2,500 | Extending existing central heating pipes to the attic floor, installing 1–2 radiators or electric underfloor heating mat. Electric mats are easier to retrofit (no pipe routing) |
| Electrical work | €500 – €1,500 | New circuit from distribution board, multiple sockets, ceiling lights, and at least one switch. Must comply with NEN 1010 |
| Total: full conversion (no dakkapel) | €8,000 – €15,000 | Staircase, insulation, skylights, drywall, flooring, heating, electrics, finishing |
| Total: full conversion (with dakkapel) | €13,000 – €25,000+ | Everything above plus dormer window installation |
Optional Extras
| Component | Estimated Cost | Notes |
| Attic bathroom (shower + toilet + sink) | €4,000 – €8,000 | Requires routing a soil pipe (afvoer) down through the floors to the main sewer line. Floor reinforcement for tiled shower base. Adds significant value but also significant plumbing complexity |
| Sound insulation between floors | €500 – €1,200 | Acoustic mineral wool between floor joists + resilient bars under drywall ceiling of the room below. Important if the attic bedroom is above the living room |
| Fire safety (smoke detector + escape route) | €100 – €300 | Dutch Bouwbesluit requires interconnected smoke detectors on every floor. If the attic is a bedroom, you also need a viable escape route (openable window of minimum 0.5 m² at a reachable height) |
All prices include labour, materials, and 21% BTW. Prices are indicative for standard Dutch terraced or semi-detached homes. Final cost depends on floor area, roof structure, accessibility, and material choices.

What Determines the Cost of Your Attic Renovation?
Not every attic is the same. Five factors explain most of the price variation between projects:
1. Existing staircase access
If your home already has a fixed staircase to the attic, you save €2,000–€5,000 immediately. Many Dutch homes built after 1990 include a fixed trap; older homes often have only a vlizotrap (foldable loft ladder) or a hatch. Replacing a vlizotrap with a fixed staircase also means cutting an opening in the floor, which requires structural reinforcement of the surrounding joists.
2. Roof structure and headroom
Dutch building regulations (Bouwbesluit 2012, Article 4.3) require a minimum floor-to-ceiling height of 2.6 metres for new habitable rooms. For existing homes being converted, the requirement is more flexible – typically 2.1–2.3 metres over at least 50% of the usable floor area. If your roof pitch is too low, a dakkapel is the most cost-effective way to gain standing height without altering the roof structure.
3. Insulation status
If your roof is already insulated (common in homes built after 2000 or previously renovated), you skip the €2,000–€5,000 insulation cost entirely. For older, uninsulated roofs, this step is non-negotiable for a comfortable living space. An uninsulated attic can reach 45°C in a Dutch summer and drop below freezing in winter.
4. Plumbing requirements
Adding a shower, toilet, or sink to an attic adds €4,000–€8,000 because a soil pipe must be routed from the top floor down to the main sewer connection – typically through walls or boxed-in ducts passing through bedrooms or hallways on the floors below. If your main stack (standleiding) is accessible near the attic, routing is simpler and cheaper.
5. Location and accessibility
Urban homes (Amsterdam, Rotterdam, The Hague) typically cost 15–25% more for any renovation work compared to rural areas, due to higher labour rates, parking logistics, and material delivery challenges. Narrow stairwells in pre-war grachtenpanden (canal houses) may require crane lifting of dormer components, adding €500–€1,500 to the project.
Smart Attic Storage Renovation Ideas
Not every attic has the ceiling height for a full bedroom conversion. If your roof pitch leaves less than 2.1 metres of standing room, a well-designed storage renovation is the practical choice. Dutch homes are notoriously short on closet space, and an optimised zolder solves that problem permanently.
KneeWall Cabinets (Schuine Wand Kasten)
The triangular space where the sloping roof meets the floor is wasted in most attics. Custom-built sliding-door units or deep drawer systems reclaim this dead zone. A standard kneewall cabinet runs 80–120 cm deep and can store seasonal clothing, suitcases, sports equipment, or household linens. Sliding doors (rather than hinged) work better because they do not swing into the limited headroom area. Budget: €200–€400 per running metre, installed.
Exposed Truss Shelving
If your roof has exposed wooden trusses (common in pre-1960 Dutch homes), the vertical spaces between the truss members are natural shelf bays. Floating shelves or simple plywood boards fitted between trusses store lightweight items – books, boxes, holiday decorations – without any structural modification. Budget: €50–€100 per shelf, DIY-friendly.
Modular Freestanding Storage
For renters or homeowners who want to avoid permanent modifications, IKEA KALLAX or IVAR systems work well on attic floors (once reinforced). Place the tallest units along the centre ridge line where headroom is maximum, and use lower units along the eaves. Budget: €100–€400 depending on configuration.
Climate-Controlled Storage Zone
If you are storing items sensitive to humidity and temperature – documents, electronics, clothing, leather goods – the attic needs adequate ventilation to prevent condensation and mould. Unheated Dutch attics often reach 85–90% relative humidity in autumn. Solutions: install mechanical ventilation grilles (ventilatieroosters), add a small dehumidifier, or insulate and partially heat the space. Budget: €150–€600 depending on approach.
Pull-Down Workbench
A fold-down wall-mounted workbench creates a temporary workspace for hobbies or small repairs without permanently occupying floor area. When folded up, it sits flush against the wall. Useful in attics that double as craft rooms or workshops. Budget: €150–€350, installed.
Attic Conversion Ideas for Living Space
If your attic clears the minimum height requirements, converting it into a bedroom, home office, or playroom adds real square metres to your home’s usable living area – and measurable value to its selling price. A wooden dormer window measuring 3 linear metres with two pivot windows costs roughly €5,200 on average and can increase the property value by €10,000–€20,000 in the Randstad.
Extra Bedroom
The most common attic conversion in Dutch homes. A well-insulated, well-lit attic bedroom with a dakkapel functions as a full master bedroom or a comfortable guest room. Key requirements: fixed staircase, opening window for ventilation and emergency escape, smoke detector linked to the rest of the house, and a minimum of 5 m² usable floor area with 2.1 m+ ceiling height.
Home Office
Post-pandemic demand for dedicated home office space has made attic-to-office conversions one of the fastest-growing renovation categories in the Netherlands. The physical separation from the rest of the house (being on a different floor) is the key advantage. Requirements: at least 4–6 power sockets, good natural light (one skylight minimum, ideally a dakkapel), and sufficient insulation to keep the space usable in both summer and winter. Consider a split air-conditioning unit (€1,200–€2,000 installed) for year-round temperature control.
Children’s Playroom
An attic playroom frees up the living room from toys and games. The sloping ceiling is not a problem for children, and built-in kneewall storage keeps everything organised. Soft flooring (vinyl click or carpet tiles) is safer than laminate. Key consideration: install a child-safe stair gate at the top and bottom of the staircase.
Attic Bathroom
Adding a bathroom in the attic is possible but involves significant plumbing work. A soil pipe (HWA/afvoer) must be routed down to the main sewer line – often through boxed-in ducts passing through lower floors. The floor joists must be strong enough to support a tiled shower base (additional weight: roughly 100–150 kg/m²). Walk-in showers are usually preferred over bathtubs because of lower weight and simpler drainage. Budget: €4,000–€8,000 on top of the base conversion cost.
Step-by-Step: How We Renovate an Attic
Step 1 – Site Survey and Structural Assessment
We visit your home and inspect the attic: roof structure, floor joist spacing and dimensions, existing insulation, headroom at ridge and eaves, access from the floor below, and electrical/plumbing routing options. If a dakkapel is planned, we assess the roof pitch, tile condition, and whether the roof can accommodate a prefab or requires custom fabrication. This assessment is free.
Step 2 – Design and Permit Check
We produce a floor plan showing the proposed layout, staircase position, window placement, and electrical/plumbing routing. For dakkapels on the front facade or visible side, we check municipal permit requirements and handle the omgevingsvergunning application if needed. Processing time: 8 weeks.
Step 3 – Floor Reinforcement
Existing floor joists are reinforced where necessary – either by sistering (bolting new timber alongside the existing joists) or by adding cross-bracing. The reinforced frame is then boarded with structural-grade OSB or plywood. If a bathroom is planned, additional waterproofing and drainage preparation happens at this stage.
Step 4 – Staircase Installation
The ceiling hatch is widened (or a new opening is cut) and reinforced with a steel or laminated timber frame. The fixed staircase is fitted – this is the most disruptive phase because it affects the floor below. Typical disruption: 1–2 days. Flooring and trim on the lower floor are restored after installation.
Step 5 – Dakkapel Installation (if applicable)
Prefabricated dormers are delivered by crane and installed in 1–2 days. The existing roof tiles are removed in the dormer area, the prefab unit is positioned and sealed, new tiles are fitted around the junction, and the interior is insulated and drywalled. Custom-built dormers take longer – typically 5–10 working days.
Step 6 – Insulation and Drywall
Insulation boards (PIR, glass wool, or rock wool) are fitted between the rafters, covered with a vapour barrier, and then finished with plasterboard. Walls, ceiling slopes, and any partition walls are drywalled, taped, filled, and primed. This step transforms the raw attic into a room.
Step 7 – Electrical, Heating, and Plumbing
New electrical circuits are run from the distribution board. Sockets, light switches, and ceiling fixtures are installed. Heating pipes are extended from the existing central heating system, and radiators are fitted (or electric underfloor heating mats are laid). If a bathroom is included, supply and waste pipes are routed.
Step 8 – Finishing
Flooring is laid, walls are painted, doors are hung, skirting boards are fitted. Any built-in storage (kneewall cabinets, shelves) is installed at this stage. Final inspection and cleanup.
Timeline: basic storage upgrade – 2 to 4 days. Full living-space conversion without dakkapel – 2 to 3 weeks. Full conversion with dakkapel – 3 to 6 weeks.
Do You Need a Permit for an Attic Renovation?
Dutch building permit rules for attic work are specific. Getting this wrong can result in enforcement action (handhaving) from your municipality, including an order to reverse the work.
No Permit Required (Vergunningsvrij)
Most internal modifications do not require a permit. This includes:
- Adding insulation between rafters
- Installing drywall partitions to create rooms
- Laying flooring, painting, installing lighting
- Reinforcing floor joists
- Installing a fixed staircase (internal modification)
- Fitting a skylight on the rear slope of the roof, provided it meets size and placement limits (check your municipality’s specific rules – generally: not wider than 50% of the roof slope, not extending beyond the ridge, minimum 50 cm from the edge)
Permit Required (Omgevingsvergunning)
You will need a permit from your gemeente (municipality) if:
- Front or side dakkapel: A dormer visible from public space almost always requires a permit. The municipality assesses the visual impact on the streetscape. Apply via the Omgevingsloket. Processing time: 8 weeks.
- Structural roof changes: Removing or altering load-bearing roof beams to fit a staircase opening or enlarge window openings requires structural engineering calculations and a permit.
- Listed buildings (Rijksmonument / Gemeentelijk monument): Any alteration – including internal work like insulation or drywall – to a listed monument requires a permit. Even replacing a skylight on a monument may require approval.
- Changing building purpose: If the attic is currently classified as storage (berging) and you want to register it as living space (verblijfsruimte), the change of use may require approval depending on your municipality.
Rear Dakkapel: The Grey Zone
A rear dormer (achterdakkapel) is often vergunningsvrij, but only if it meets strict dimensional criteria: height typically under 175 cm, bottom edge 50–100 cm above the gutter line, top edge at least 50 cm below the ridge, sides at least 50 cm from the edge of the roof slope. If any dimension exceeds these limits, a permit is required. When in doubt, submit a pre-check (vooroverleg) to your municipality – this is informal and free.
ISDE Subsidy for Insulation
If you are insulating as part of your attic renovation, you may qualify for the ISDE subsidy (Investeringssubsidie Duurzame Energie en Energiebesparing). This government scheme provides a financial contribution toward the cost of approved insulation measures. Check current conditions and apply via the RVO (Rijksdienst voor Ondernemend Nederland) website. A €400 ventilation bonus was added to the scheme in 2026.
How to Save on Attic Renovation Costs
Keep the existing access if possible
If your vlizotrap is in good condition and you are only converting the space for storage (not habitable living), you may not need a fixed staircase – saving €2,000–€5,000. However, if the space will be a bedroom or office, a fixed staircase is mandatory under the Bouwbesluit.
Choose a prefab dakkapel over custom
A prefabricated dormer is built in a factory, delivered by crane, and installed in 1–2 days. A custom-built dormer takes 5–10 days and costs 30–50% more. For most standard Dutch terraced homes, a prefab dormer fits perfectly and delivers the same structural result.
Combine with roof maintenance
If your roof tiles need replacing or your gutters need repair, bundling that work with a dakkapel installation saves on scaffolding and access costs. The contractor is already on the roof.
Do the finishing yourself
Painting walls, installing laminate flooring, and assembling flat-pack kneewall cabinets are all tasks a confident DIY-er can handle. Leave the structural, electrical, and plumbing work to professionals, but save on the finishing. Potential saving: €1,000–€3,000 on a full conversion.
Schedule outside peak season
Spring and summer are the busiest periods for attic work (especially dakkapel installations, which require dry weather). Scheduling internal work – insulation, drywall, flooring – in autumn or winter may result in lower quotes.
Check subsidy eligibility first
Apply for ISDE insulation subsidies before starting work. The subsidy is paid after completion, but the application must typically be submitted before the work begins.
Attic Renovation and Property Value
Converting a Dutch attic adds measurable value to your property, but the return depends on what you build.
Storage upgrade (€1,500–€4,000 investment): does not significantly increase the official WOZ value but makes the property far more attractive to buyers. In a competitive market, a well-organised attic storage system can be the detail that tips a buyer’s decision.
Full bedroom conversion with dakkapel (€13,000–€25,000 investment): typically adds €10,000–€20,000 to the property’s market value in the Randstad (Amsterdam, Rotterdam, The Hague, Utrecht) – and potentially more in sought-after neighbourhoods. In areas where family homes with 3+ bedrooms command a premium, adding a bedroom on the attic floor changes the property’s entire category.
Home office conversion (€8,000–€15,000): the ROI is less about resale value and more about daily utility. In 2026, hybrid work is standard in the Netherlands. Having a dedicated, insulated, well-lit home office is a practical necessity rather than a luxury for many households.
Compare these costs to moving. Dutch property transfer tax (overdrachtsbelasting) is 2% for owner-occupiers. Agent fees, notary costs, and moving expenses add up to €15,000–€30,000 on a typical Dutch home purchase – often more than a full attic conversion would cost.
Renovating your attic is nearly always the more economical path to gaining extra space.
See the Work: Attic Renovations in Practice
We document every attic renovation from first inspection to final handover. Our project gallery shows real before-and-after transformations – not stock photos – of actual Dutch homes we have worked on.
Frequently Asked Questions
How much does an attic renovation cost in the Netherlands?
A basic storage renovation costs €1,500–€4,000. A full living-space conversion with insulation, staircase, and finishing runs €8,000–€15,000 without a dormer, or €13,000–€25,000+ with a dakkapel. An attic bathroom adds €4,000–€8,000 on top. All prices include labour, materials, and 21% BTW.
Can I convert my attic into a bedroom legally?
Yes, provided the space meets Dutch Bouwbesluit requirements: minimum 2.1 m ceiling height over at least 50% of the usable floor area, adequate daylight (window area at least 10% of the floor area), ventilation, a fixed staircase, and smoke detectors on every floor. A rear dakkapel is often needed to achieve sufficient headroom.
Do I need a permit for a dakkapel?
A dormer on the rear slope of your roof is usually vergunningsvrij (permit-free) if it stays within dimensional limits: height under 175 cm, bottom edge 50–100 cm above the gutter, top edge at least 50 cm below the ridge, and sides at least 50 cm from the roof edge. Front or side dormers visible from public space almost always require an omgevingsvergunning. Processing time: 8 weeks.
Can I put a bathroom in my attic?
Yes, but it is one of the most complex parts of an attic conversion. A soil pipe must be routed from the attic down through the floors below to the main sewer connection. The floor joists must support the additional weight of a tiled shower base (roughly 100–150 kg/m² extra). Walk-in showers are usually preferred over bathtubs due to lower weight and simpler drainage.
Is roof insulation mandatory in the Netherlands?
Not strictly mandatory for existing unaltered attics. However, if you are converting the space into a habitable room, insulation is effectively required to meet energy performance standards and to make the space liveable. An uninsulated attic reaches extreme temperatures in both summer and winter. Additionally, ISDE subsidies can offset a significant portion of the insulation cost.
How long does an attic renovation take?
A basic storage upgrade takes 2–4 days. A full conversion without a dormer takes 2–3 weeks. A full conversion with a dakkapel typically takes 3–6 weeks, depending on whether the dormer is prefab (1–2 day installation) or custom-built (5–10 days). Permit processing (if required) adds 8 weeks before work can begin.
Will an attic conversion increase my property value?
A full bedroom conversion with dakkapel typically adds €10,000–€20,000 to the market value of a home in the Randstad. The ROI depends on location, finish quality, and the current bedroom count – adding a third bedroom to a two-bedroom home has a particularly strong value impact.
What types of insulation are best for a Dutch attic?
PIR boards offer the best thermal resistance per centimetre of thickness (important when headroom is limited). Glass wool is cheaper but thicker for the same performance. Rock wool offers good acoustic and fire-resistant properties. All three are commonly used in Dutch attic conversions. A vapour barrier on the warm side is essential with any material to prevent condensation inside the roof structure.
Can I renovate my attic if I live in a VvE building?
If you own an apartment in a VvE, changes to the roof structure (including dakkapels) require VvE approval, since the roof is classified as common property. Internal changes – insulation, drywall, flooring – are usually permitted without VvE consent, but check your splitsingsakte. The VvE may also have regulations about noise, construction hours, and use of common areas (stairwell, lift) during renovation work.
How do I know if my attic floor is strong enough?
Most Dutch attic floors are designed to support storage loads (roughly 75 kg/m²), not living loads (150 kg/m² minimum under Bouwbesluit). If the floor feels bouncy underfoot, or the joists are spaced wider than 60 cm, reinforcement is almost certainly needed. We assess joist dimensions, spacing, span, and wood condition during our free site survey and recommend reinforcement where necessary.
Ready to Transform Your Attic?
Grand Renovation has completed over 200 renovation projects across the Netherlands, including full attic conversions in Amsterdam, Rotterdam, The Hague, and Utrecht. We provide free on-site attic assessments, handle permit applications for dakkapels, and work to fixed-price quotes with no hidden costs.

