
Home Builders in the Netherlands – From Permit to Move-In
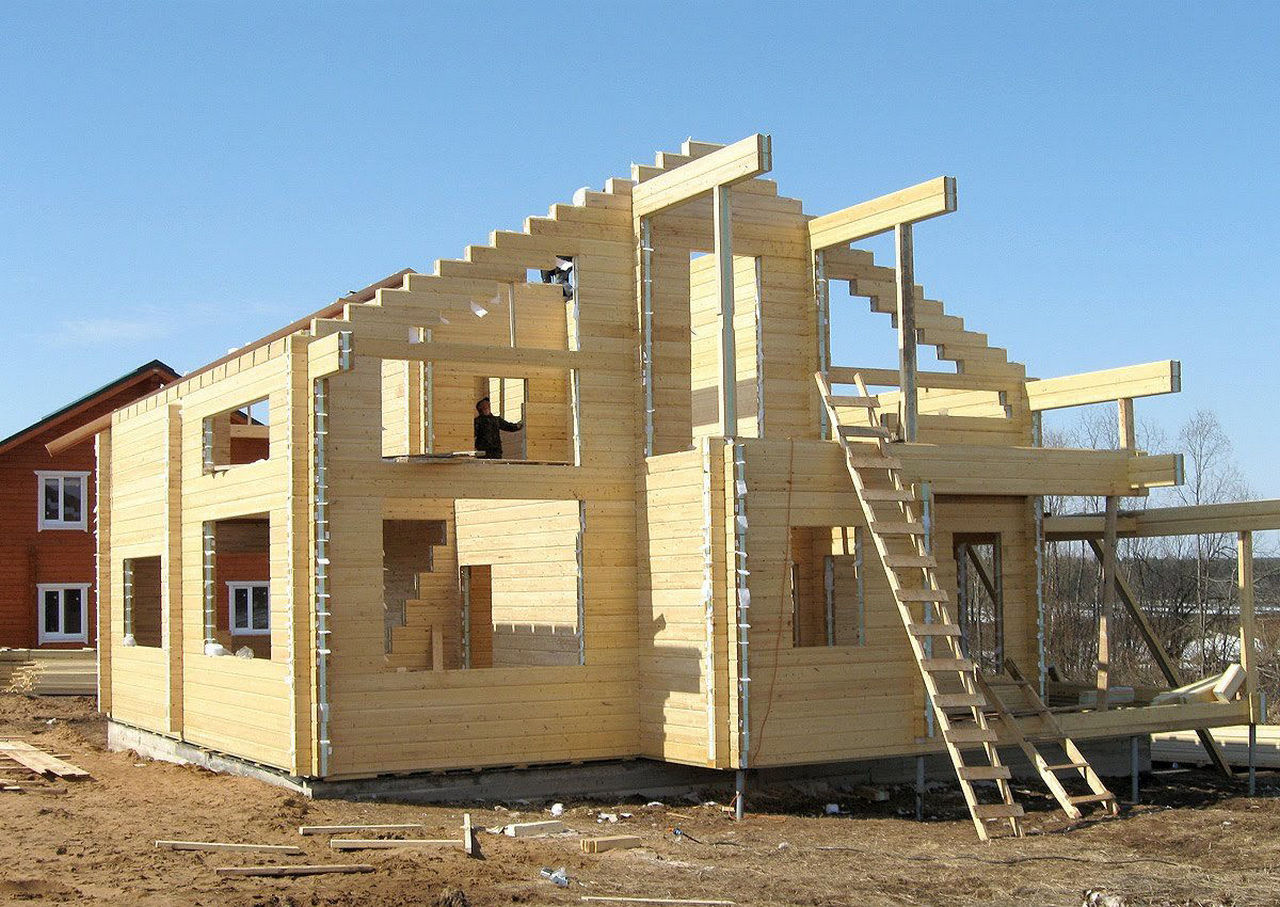
Building a new home in the Netherlands is not a weekend project. Between municipal permits (omgevingsvergunning), the 2024 BENG energy requirements, and a construction market where reliable contractors are booked months ahead, most homeowners spend more time searching for the right builder than they do choosing their floor plan.
Grand Renovation is a licensed construction company that handles private home building projects from initial drawings to key handover. We work across the Randstad, North Holland, and Utrecht province – and we manage everything your municipality requires so you do not have to become an expert in Dutch building law.
Whether you want a custom detached villa on your own plot or a full extension on an existing row house, this page explains how the process works, what it costs, and what to watch out for before signing a contract with any builder.
What Does a Home Builder Actually Do in the Netherlands?
A home builder in the Netherlands coordinates every stage between your architectural drawings and a finished, move-in-ready house. That includes structural engineering, subcontractor management, material procurement, municipal inspections, and – critically – making sure the build meets current Bouwbesluit standards.
In the Dutch market, builders typically operate under one of three models. A turnkey builder handles design, engineering, permits, and construction as a single package. A construction-only builder works from your architect’s drawings and handles the physical build while you manage permits separately. And a project-management builder coordinates specialist subcontractors but does not employ tradespeople directly.
Grand Renovation operates as a turnkey builder. That means we assign one project manager to your build, and that person stays responsible from the first site measurement through the final oplevering (handover inspection). No separate contracts with an architect, a structural engineer, and three subcontractors – one agreement covers the entire scope.
Types of New-Build Projects We Handle
Custom Detached Homes
Ground-up construction on privately owned plots. We design and build single-family homes tailored to your requirements – whether that is a modern cubic design, a traditional Dutch villa, or a compact two-bedroom home for a narrow kavel (plot). All structural calculations comply with NEN-EN Eurocode standards, and foundations are adapted to local soil conditions (crucial in areas with soft clay or peat, common in North and South Holland).
Row Houses and Terraced Homes
Many Dutch plots – especially in expanding neighbourhoods near Amsterdam, Utrecht, and The Hague – are zoned for attached or semi-detached construction. Building adjacent to existing structures adds complexity: shared walls (mandelige muren), party-wall agreements, and tighter construction tolerances. We have completed multiple terraced builds in the Randstad and handle the neighbour coordination that these projects require.
House Extensions and Additions
Not every home build starts from zero. Adding a second storey, extending the ground floor, or building a standalone aanbouw (annex) on an existing property can add 30–60 m² of living space without the cost and uncertainty of buying new. Extensions under 150 m³ may fall under permit-free building rules (vergunningsvrij bouwen), but most meaningful additions still need a full omgevingsvergunning. We assess your specific situation before you invest in drawings.
Energy-Efficient Homes (BENG Standard)
Since January 2021, every new residential building in the Netherlands must meet BENG (Bijna Energieneutraal Gebouw – nearly energy-neutral building) standards. In practice, this means triple-glazed windows, high-grade insulation (Rc ≥ 6.0 for roofs), heat pump or district heating instead of gas, and solar panels as standard. We integrate BENG compliance into the design phase – not as an afterthought – so there are no last-minute engineering changes that drive up cost.
How We Build Your Home – Process in 7 Steps
- Step 1 – Initial Consultation and Site Assessment. We visit your plot or existing property, discuss your requirements and budget range, and assess site conditions (soil type, access, existing utilities). This meeting is free and carries no obligation.
- Step 2 – Concept Design. Our architect prepares a concept design based on your brief. You receive floor plans, basic elevations, and an initial volume estimate. We typically present two or three layout options.
- Step 3 – Technical Design and Engineering. Once you approve a concept, we produce full construction drawings, structural calculations (constructieberekeningen), and energy performance calculations (EPA/BENG). These documents form the basis of your building permit application.
- Step 4 – Permit Application. We submit the omgevingsvergunning application to your municipality. Processing typically takes 8 weeks for standard applications and up to 26 weeks for complex projects that trigger an extended procedure (uitgebreide procedure). We manage the communication with the gemeente on your behalf.
- Step 5 – Construction Contract and Planning. Before breaking ground, we sign a fixed-price construction contract (aannemingsovereenkomst) that specifies the scope, materials, timeline, and payment schedule. Payments are tied to milestones – you pay for completed work, not promises.
- Step 6 – Construction. Build duration depends on project size. A standard detached home takes 6–10 months from foundation to completion. Extensions run 3–5 months. Throughout construction, your project manager provides weekly progress updates and coordinates all inspections.
- Step 7 – Handover (Oplevering). At completion, we walk through the finished project together and document any remaining items on a punch list (opleverlijst). Minor items are resolved within 14 days. Only after your sign-off do we consider the project complete.
What Does It Cost to Build a House in the Netherlands?
Construction costs in the Netherlands vary by region, materials, and complexity, but these ranges reflect the current market for private residential builds in 2025–2026:
Standard new-build (brick, mid-range finishes): €1,800–€2,400 per m² excluding land and VAT.
High-end custom build (premium materials, architectural design): €2,500–€3,500+ per m².
House extension / addition: €1,500–€2,200 per m² depending on structural changes needed.
Modular or prefab construction: €1,400–€1,900 per m² – faster but with fewer customisation options.
These figures cover construction only. Land prices, architect fees (typically 8–12% of build cost), municipal permit fees (leges, usually €2,000–€8,000), and utility connections (often €5,000–€15,000 for new builds) are additional.
Important: any builder who quotes a price per square metre without specifying exactly what is included – foundation type, insulation grade, kitchen and bathroom fixtures, external works – is giving you a number that will change. We provide itemised quotes that break down every cost line so you can compare meaningfully.
Building Permits and Dutch Regulations You Should Know
The Dutch building permit system changed significantly with the introduction of the Omgevingswet (Environment and Planning Act) in January 2024. Here is what matters for anyone planning to build:
Omgevingsvergunning. Most new-build projects require this combined permit, applied for through the Omgevingsloket (national portal). Your municipality assesses the application against the local bestemmingsplan (zoning plan) and Bouwbesluit 2012 / new Besluit bouwwerken leefomgeving (BBL) technical requirements.
Vergunningsvrij bouwen. Some additions and outbuildings can be built without a permit – but the rules are strict. The structure must be in the backyard (achtererfgebied), not exceed 150 m³ total across all outbuildings, and meet specific height limits. Many homeowners assume their project qualifies when it does not.
Constructive safety (constructieve veiligheid). Since the revised Bouwbesluit, municipalities may require independent structural review for residential projects. Grand Renovation works with registered structural engineers whose calculations are accepted by every Dutch municipality.
Stikstof (nitrogen) regulations. Depending on your location relative to Natura 2000 areas, your project may need a AERIUS calculation to demonstrate that nitrogen emissions during construction stay within legal limits. This has delayed thousands of projects across the Netherlands. We run the AERIUS check before permit submission – not after.
How to Choose a Home Builder – 5 Criteria That Matter
Most ‘how to choose a builder’ articles repeat the same advice: check reviews, compare quotes, ask for references. That advice is not wrong, but it misses the criteria that actually separate reliable builders from problematic ones in the Dutch market.
- KvK registration and Woningborg / SWK guarantee. Any builder working on residential construction should be registered at the Kamer van Koophandel and ideally carry a Woningborg or SWK warranty. These warranty schemes protect you if the builder goes bankrupt during construction. Not all builders have them – and that is a significant risk.
- Fixed-price contract with milestone payments. A builder who asks for 30–50% upfront before any work starts is a red flag. Standard practice in the Netherlands is milestone-based payments (termijnbetalingen): you pay a percentage when the foundation is done, another when the shell (ruwbouw) is complete, and so on.
- Own teams vs. subcontractors. Some builders maintain their own construction crews; others subcontract nearly everything. Neither model is inherently better, but you should know which one you are getting. If the builder subcontracts, ask who the subcontractors are and whether the builder has worked with them before.
- Experience with your municipality. Permit processes, inspection requirements, and even the interpretation of the bestemmingsplan vary between Dutch municipalities. A builder with experience in your gemeente knows the local procedures and can anticipate potential objections.
- Post-completion warranty and maintenance. Dutch law requires builders to provide a 5% retention (bankgarantie) for defects discovered within three months of handover. Beyond that, check whether the builder offers a structural warranty (typically 5–10 years) and what it covers.
Why Homeowners Across the Netherlands Work With Grand Renovation
We are not the largest construction company in the Netherlands, and we do not try to be. Grand Renovation focuses on private residential projects – homes, extensions, and renovations – because that focus lets us maintain the quality and communication level that larger contractors cannot offer on small-to-mid-scale builds.
Single project manager from start to finish. You deal with one person who knows your project inside out – not a sales rep who disappears after the contract is signed.
Turnkey responsibility. We manage the architect, the structural engineer, the permit process, and every trade on site. One contract, one point of accountability.
Fixed-price contracts with itemised breakdowns. Our quotes list every cost line: foundation, structure, insulation, windows, electrical, plumbing, finishes, external works. You know what you are paying for.
Active across the Randstad and beyond. We operate in Amsterdam, Utrecht, The Hague, Rotterdam, and surrounding areas. For projects outside our primary service area, we evaluate feasibility on a case-by-case basis.
Frequently Asked Questions
How long does it take to build a house in the Netherlands?
A typical detached home takes 6–10 months of construction time after permits are granted. Add 2–6 months for design and permits. Extensions take 3–5 months. The biggest variable is not construction itself – it is the permit process and nitrogen check.
Do I need an architect before contacting a builder?
Not necessarily. Grand Renovation works with in-house architects who can develop your concept from scratch. If you already have an architect, we work from their drawings. Both approaches are fine – but starting together often saves time because we can flag constructability issues early.
Can I build a house without gas in the Netherlands?
Yes, and in most cases you must. Since July 2018, new residential connections to the gas network are prohibited (gasverbod). New builds use heat pumps, district heating, or – in some cases – hybrid systems. Grand Renovation designs all new homes as gas-free by default.
What is the difference between a home builder and a renovation contractor?
A home builder typically handles ground-up construction or major structural additions. A renovation contractor works within existing structures – updating kitchens, bathrooms, interiors, and non-structural elements. Grand Renovation does both, which is particularly useful for extension projects where new construction meets existing buildings.
Is it cheaper to buy or build in the Netherlands?
It depends on location and timing. In the Randstad, land prices alone can exceed €500 per m², making new builds expensive relative to existing homes. In provinces like Gelderland or Overijssel, building can be cost-competitive with buying – especially if you already own the plot. We help you run the numbers before committing.
What happens if the builder goes bankrupt mid-project?
This is why warranty schemes (Woningborg, SWK) exist. If the builder is registered with a warranty provider, your deposit and completion are protected. Grand Renovation carries this coverage as standard. Always verify this before signing with any builder.

WHERE WE WORK
Renovating homes across the Netherlands
Amsterdam
·
Rotterdam
·
Utrecht
·
The Hague (Den Haag)
·
Amstelveen
·
Haarlem
·
Leiden
·
Delft
·
Almere
·
Eindhoven
Don't see your city? We operate nationwide — contact us.

