
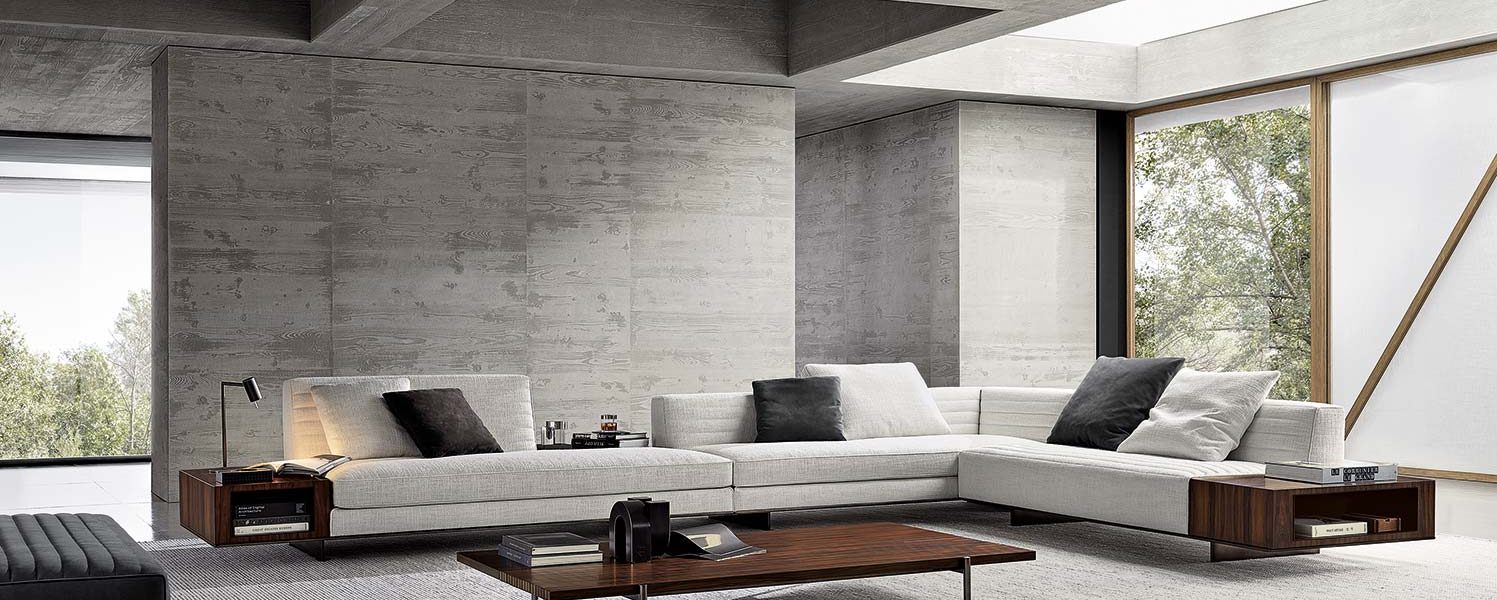
A living room renovation in the Netherlands costs between €3,000 and €20,000+, depending on whether you are refreshing surfaces or restructuring the entire space. A cosmetic update – new flooring, fresh plaster, painting, and updated lighting – runs €3,000 to €7,000 for a standard 25–35 m² room. An open-plan conversion that involves removing a load-bearing wall, installing a steel support beam, and combining the living room with the kitchen or hallway typically costs €10,000 to €20,000 or more.
The living room is the most-used space in any Dutch home. It is where you receive guests, work from home, watch television, and often where children play. Despite this, most Dutch living rooms – especially in terraced houses (rijtjeswoningen) and pre-war homes – are undersized, compartmentalised, and poorly lit by modern standards. A well-planned renovation changes all of that.
This guide covers actual costs per component, modern design ideas that suit Dutch architecture, the process of removing walls and creating open-plan spaces, and practical advice on permits, timelines, and saving money.
Living Room Renovation Cost Breakdown (2026 Prices)
Costs depend on three things: the size of the room, whether the layout changes, and the quality of materials. Below are realistic price ranges for a standard Dutch living room of 25–35 m².
Cosmetic Renovation (Surfaces and Finishes)
| Component | Estimated Cost | Details |
| Plastering walls and ceiling | €15 – €25 per m² | Skim-coating (glad pleisterwerk) over existing plaster or newly installed drywall. Includes primer coat. For a 30 m² room with ~85 m² of wall/ceiling surface: €1,275–€2,125 |
| Painting (walls + ceiling) | €8 – €15 per m² | Two coats of matte emulsion. Professional labour + materials. For ~85 m² surface: €680–€1,275. Add €3–€5/m² for feature colours or accent walls |
| New flooring | €25 – €60 per m² | Laminate: €25–€35/m². Engineered hardwood: €40–€55/m². Herringbone parquet: €50–€80/m². Vinyl click: €20–€35/m². Prices include underlay and installation |
| Skirting boards (plinten) | €5 – €12 per running metre | MDF (budget) to solid oak (premium). For a 30 m² room: roughly 20 running metres = €100–€240 |
| Ceiling work (stucplafond or new drywall) | €20 – €35 per m² | Removing old textured ceiling (spuitwerk), installing smooth drywall, skim-coating. Very common upgrade in 1970s–1990s Dutch homes |
| New lighting (basic) | €300 – €800 | Replacing the single central ceiling pendant with recessed spotlights (inbouwspots) or a track lighting system. Includes electrician labour and 6–10 LED fittings |
| Window treatments | €200 – €800 | Standard roller blinds (rolgordijnen): €200–€400. Curtains with ceiling-mounted track: €400–€800. Shutters: €150–€250 per window |
| Total: cosmetic renovation | €3,000 – €7,000 | New floor, fresh plaster, paint, lighting, skirting boards |
Structural Renovation (Layout Changes)
| Component | Estimated Cost | Details |
| Removing a non-load-bearing wall | €500 – €1,500 | Demolition, debris removal, patching floor and ceiling where the wall was. Straightforward if no plumbing or electrical runs inside the wall |
| Removing a load-bearing wall + steel beam (stalen balk) | €2,500 – €6,000 | Structural engineering calculation (constructieberekening): €400–€800. Steel HEA/IPE beam supply and installation: €1,500–€3,500. Making good (plastering, floor patching): €500–€1,000. Permit if required: €200–€400 |
| New or relocated radiators | €250 – €500 per unit | Moving a radiator requires extending heating pipes. Costs include pipe work, new radiator, and brackets |
| Electrical rewiring (partial) | €500 – €2,000 | Adding sockets, relocating switches, installing a new circuit for lighting. Full rewire of the living room: higher end of range |
| Installing underfloor heating | €50 – €80 per m² | Electric mat system (retrofit-friendly). Water-based system is cheaper to run but requires more invasive installation (raising floor level by 5–7 cm) |
| New or enlarged windows | €750 – €1,500 per window | Replacing small single-glazed windows with larger double-glazed (HR++) units. Major facade changes may require permit |
| Feature fireplace or bio-ethanol unit | €800 – €3,000 | Built-in bio-ethanol unit: €800–€1,500 (no chimney needed). Gas fireplace with flue: €2,000–€3,000+. Decorative mantel only: €300–€800 |
| Total: structural renovation | €8,000 – €20,000+ | Wall removal, beam, new floor, plaster, paint, electrics, heating, lighting, finishing |
Quick-Reference: Total Project Costs
| Project Scope | Typical Cost (25–35 m² room) | Timeline |
| Cosmetic refresh (floor, walls, paint, lights) | €3,000 – €7,000 | 1–2 weeks |
| Mid-range renovation (cosmetic + new electrics, heating, feature wall) | €7,000 – €12,000 | 2–3 weeks |
| Full renovation with open-plan conversion | €12,000 – €20,000+ | 3–5 weeks |
All prices include labour and 21% BTW. Work on existing homes older than 2 years qualifies for 9% BTW on labour (reduced rate). Final cost depends on room size, material choices, and property condition.

What Drives the Cost of a Living Room Renovation?
Room size and ceiling height
A 20 m² living room costs less to floor and plaster than a 40 m² one – that much is obvious. Less obvious: Dutch pre-war homes often have 2.8–3.0 m ceilings, which increases wall surface area by 15–20% compared to modern homes with 2.6 m ceilings. Taller ceilings mean more plaster, more paint, and potentially scaffolding for ceiling work.
Load-bearing wall removal
This is the single most expensive decision in a living room renovation. A structural engineer must calculate the beam size, the building inspector may need to sign off, and a contractor needs to install temporary supports while the beam is fitted. The beam itself (typically HEA 200–300 steel profile, 3–5 metres long) costs €500–€1,500 for materials alone. But the result – a wide, open connection between living room and kitchen – transforms how the entire ground floor functions.
Existing condition
A 1930s home with lathe-and-plaster walls, outdated wiring, and single-glazed windows requires far more preparation than a 1990s home with intact drywall and HR++ glazing. Budget 15–20% contingency for pre-war homes where hidden issues (old wiring, asbestos-containing materials, damp) commonly appear once walls are opened up.
Floor choice
Flooring is the largest visual surface in the room and the component where material costs vary most. Standard laminate at €25/m² vs herringbone oak parquet at €80/m² creates a difference of €1,650 on a 30 m² floor – before you even consider the underlay and installation method.
Location
Amsterdam, Rotterdam, and The Hague carry a 15–25% premium on labour costs compared to rural areas. Parking permits for contractor vans, tight urban access, and limited material storage space all add to the bill in city centres.
Modern Living Room Renovation Ideas for Dutch Homes
Dutch homes have specific architectural characteristics – narrow footprints, deep layouts, front-and-back orientation, and often a single window wall. The best renovation ideas work with these constraints rather than against them.
Open-Plan Living-Kitchen
The most popular living room renovation in the Netherlands right now. Removing the wall between the living room and kitchen creates one large, light-filled space. In terraced houses, this typically means removing a wall running perpendicular to the facade. If that wall is load-bearing (which it often is), a steel beam replaces it at ceiling level. The result: a continuous 40–60 m² ground floor that feels twice the size. Consider keeping a low counter or kitchen island as a visual separator – fully open kitchens are practical, but cooking smells and visual clutter in the kitchen can dominate the living area without some division.
Feature Wall With Integrated Storage
Rather than scattering furniture around the room, a single wall of floor-to-ceiling cabinetry combines storage, media centre, and display shelving in one clean unit. Popular materials: white lacquered MDF (budget), oak veneer (mid-range), or walnut with black metal framing (premium). A well-designed wall unit eliminates the need for separate bookcases, TV stands, and sideboards – freeing up floor space and making the room feel larger. Budget: €1,500–€5,000 depending on length and finish.
Herringbone or Chevron Parquet Flooring
The single most requested flooring upgrade in Dutch living rooms in 2026. Herringbone (visgraat) parquet laid in European oak gives a warm, textured base that works with both modern and traditional interiors. Available in natural, smoked, and whitewashed finishes. The pattern adds visual interest and perceived depth to narrow rooms. Engineered versions (14 mm with 3 mm top layer) are compatible with underfloor heating. Budget: €50–€80/m² installed.
Maximising Natural Light
Dutch living rooms often have a single window on the front facade and glass doors to the garden at the rear, with a dark middle section. Renovation solutions: install an internal glass partition (stalen kozijn met glas) instead of a solid wall to borrow light from adjacent rooms; add a skylight (lichtkoepel) in a single-storey rear extension; replace solid rear doors with full-height sliding glass panels; or paint walls and ceiling in the same light colour to reflect available light deeper into the space.
Contemporary Fireplace
Gas and wood fireplaces are being replaced by bio-ethanol units and electric flame effects that require no chimney or flue. A wall-mounted bio-ethanol burner can be installed in any room without structural changes. If you already have a chimney, a modern gas cassette insert fits into the existing opening and provides real heat output (4–8 kW). Budget: bio-ethanol wall unit €800–€1,500; gas cassette insert €2,000–€3,500 installed.
Smart Home Integration
During a renovation is the ideal time to install smart home wiring. Recessed ceiling speakers (Sonos In-Ceiling or similar), motorised blinds, dimmable lighting circuits controlled by app or voice, and a central wiring point behind the media wall are all easier and cheaper to install during renovation than as a retrofit. Budget: basic smart lighting system €500–€1,000; full smart home package (lights + blinds + speakers + thermostat) €2,000–€5,000.
Small Living Room Ideas
In apartments and smaller terraced homes, the living room may be only 15–20 m². Effective strategies for small spaces: choose lighter flooring (whitewashed oak or light grey vinyl click); use one consistent floor material throughout the living room and hallway to create visual continuity; replace a swing door with a pocket door (schuifdeur in de wand) to reclaim 1 m² of usable floor space; mount the TV on the wall instead of a stand; and use a single large mirror on the wall opposite the window to double the perceived light.
How We Renovate a Living Room: Step-by-Step
Step 1 – Home Visit and Scope Assessment
We visit your property, take measurements, discuss your goals (cosmetic update, open-plan conversion, or full redesign), and assess the existing condition – wall construction, electrical capacity, heating system, and floor structure. This consultation is free and takes about an hour.
Step 2 – Design and Quote
We produce a scope document listing all works, materials, and timeline. If a wall removal is planned, we engage a structural engineer for the beam calculation. You receive a fixed-price quote itemising labour and materials separately. No hidden costs.
Step 3 – Preparation and Protection
Furniture is moved or covered. Adjacent rooms are sealed with dust sheets and temporary barriers. If asbestos-suspect materials are present (common in pre-1993 Dutch homes – floor tiles, pipe insulation, textured coatings), we arrange certified testing and, if necessary, professional removal before any demolition begins.
Step 4 – Demolition and Structural Work
Old flooring, plaster, or partition walls are removed. If a load-bearing wall is being taken out, temporary acrow props support the floor above while the steel beam is lifted into position. The beam is seated on padded bearing plates on either side and the wall beneath is removed. Debris is cleared daily – we use a container (afzetcontainer) for bulk waste.
Step 5 – First Fix: Electrics, Plumbing, Heating
New electrical circuits are chased into walls or run through the floor void. Socket positions, switch locations, and lighting points are installed according to the agreed plan. Heating pipes are extended or repositioned. If underfloor heating is being installed, the mat or pipe system is laid at this stage.
Step 6 – Plastering and Ceiling
Walls are skim-coated or re-plastered. New drywall is installed where needed. Ceilings are levelled and finished. This is the dustiest phase – typically 2–3 days for a standard room, plus drying time.
Step 7 – Flooring
Once plaster is dry (usually 1–2 days for skim coat), the floor is prepared (levelling compound if needed), underlay is laid, and the flooring is installed. Laminate and vinyl click are quick (1 day). Herringbone parquet takes 2–3 days including acclimatisation.
Step 8 – Second Fix and Finishing
Sockets, switches, and light fittings are connected. Skirting boards are fitted and filled. Walls and ceiling are painted (two coats minimum). Any built-in cabinetry, shelving, or media wall is assembled and installed. Final cleaning and inspection.
Timeline: cosmetic renovation – 1 to 2 weeks. Full renovation with wall removal – 3 to 5 weeks.
Do You Need a Permit?
Most living room renovations in the Netherlands do not require a permit.
No permit needed: painting, plastering, flooring, lighting, furniture, installing a bio-ethanol fireplace, replacing windows within the same opening size, removing non-load-bearing partition walls, and most internal modifications that do not change the exterior appearance or structural integrity.
Permit may be needed: removing a load-bearing wall (the structural calculation is mandatory; some municipalities also require a permit for the work itself – check with your gemeente). Enlarging window openings in the facade. Adding or modifying a chimney. Any work on a listed monument (Rijksmonument / Gemeentelijk monument).
VvE approval needed (apartments): if you live in a VvE building, structural changes (even internal ones like removing a wall) typically require VvE board approval, since they may affect shared structural elements. Check your splitsingsakte.
How to Save on Living Room Renovation Costs
Do the finishing yourself
Painting walls and ceiling, fitting skirting boards, and installing laminate or vinyl click flooring are all within reach of a confident DIY-er. Leave structural work, electrical, and plumbing to professionals. Potential saving: €1,000–€3,000.
Keep the existing layout
Removing a wall adds €2,500–€6,000 to the budget. If your living room is large enough without the open-plan conversion, a cosmetic refresh delivers a dramatic visual transformation at a fraction of the cost.
Choose engineered over solid wood
Engineered hardwood parquet (14 mm, 3 mm top layer) looks identical to solid oak but costs 30–40% less and is more dimensionally stable over underfloor heating. The wear layer is thick enough for two sandings over its lifetime.
Combine rooms
If you also plan to renovate the hallway, kitchen, or dining room, bundling the work into one project reduces mobilisation costs, skip hire, and the contractor’s overall time on-site. A combined living room + kitchen renovation is typically 10–15% cheaper than doing each room separately.
Time your project
Late autumn and winter are quieter periods for interior renovation work. Contractors may offer sharper pricing from November to February compared to the spring/summer peak season.
Source materials yourself
Dutch wholesalers like Bouwmaat, Hornbach, and Hubo sell the same laminate, underlay, and paint that contractors purchase – often at better retail prices during seasonal sales. Agree with your contractor which materials you will supply and which they will source.
Living Room Renovation and Property Value
A well-finished living room directly affects buyer perception. In the Dutch housing market, buyers (and their aankoopmakelaar) form their opinion of a property within the first 60 seconds – and that first impression is almost always formed in the living room.
Cosmetic renovation (€3,000–€7,000 investment): does not significantly change the WOZ value but can add €5,000–€15,000 to the asking price by making the property “move-in ready” rather than “needs work.” In a market where buyers are time-poor and contractor
availability is limited, a renovated living room removes the biggest objection.
Open-plan conversion (€10,000–€20,000 investment): transforms the property category. A closed-off living room in a terraced house feels small. An open-plan ground floor with a kitchen island feels spacious and modern. This type of renovation can add €15,000–€30,000+ to the market value in the Randstad, depending on execution quality and neighbourhood.
Frequently Asked Questions
How much does a living room renovation cost in the Netherlands?
A cosmetic refresh – new flooring, plastering, painting, and lighting – costs €3,000 to €7,000 for a standard 25–35 m² living room. A full renovation with wall removal, structural beam, new electrics, and premium finishes runs €10,000 to €20,000+. All prices include labour, materials, and BTW.
How long does a living room renovation take?
A cosmetic renovation takes 1 to 2 weeks. A full renovation with open-plan conversion and structural work typically takes 3 to 5 weeks. The noisiest phase – demolition and beam installation – lasts 2 to 3 days. Plastering and drying add 3 to 5 days. Flooring installation takes 1 to 3 days depending on material.
Can I remove a wall between my living room and kitchen?
Yes, but you need to determine whether the wall is load-bearing. In most Dutch terraced houses, the wall between the living room and kitchen runs perpendicular to the facade and supports the floor above – making it load-bearing. A structural engineer must calculate the required beam size before removal. The beam (typically HEA 200–300 steel) is installed at ceiling height, and the wall beneath is removed. Total cost for wall removal including beam, engineering, and finishing: €2,500–€6,000.
Do I need a permit to renovate my living room?
Most internal living room renovations – flooring, plastering, painting, lighting, new fireplace – do not require a municipal permit. Removing a load-bearing wall may require a permit in some municipalities (check with your gemeente). Changing window sizes in the facade requires a permit. Work on listed monuments always requires a permit.
What flooring is best for a Dutch living room?
The most popular choices in 2026: engineered oak parquet in herringbone pattern (warm, durable, compatible with underfloor heating), laminate (budget-friendly, easy to install, wide range of wood-look finishes), and vinyl click (waterproof, quiet underfoot, good for ground floors with moisture risk). Solid hardwood is less common due to higher cost and sensitivity to humidity fluctuations common in Dutch homes.
Is an open-plan living room a good investment?
In most cases, yes. An open-plan ground floor is the single most requested feature among Dutch property buyers, especially in terraced houses where rooms were originally separated. The renovation typically costs €10,000–€20,000 but can add €15,000–€30,000 to the market value in the Randstad. The visual impact is significant: a divided 22 m² + 12 m² feels cramped; a combined 34 m² open floor feels spacious.
What should I renovate first – the living room or the kitchen?
If you plan to create an open-plan space, renovate both together. The floor, wall finishes, and lighting need to work as one unified scheme. If you are doing separate cosmetic updates, the order matters less – but the kitchen is generally the highest-ROI investment if you are renovating to sell, while the living room has the biggest impact on daily comfort if you are staying.
How do I handle furniture during the renovation?
For a cosmetic refresh, large items can be moved to the centre of the room and covered. For structural work (wall removal, floor replacement), the room must be completely emptied. We recommend either storing furniture in another room, using a temporary storage container (opslagcontainer, ~€80–€120/month), or asking the contractor whether a phased approach is possible.
Can I live in the house during a living room renovation?
Yes, for most renovations. Cosmetic work causes dust and noise during working hours but the house remains livable. Wall removal creates significant dust and requires the room to be sealed off for 2–3 days. If the living room is your only living space (studio apartment), arrange to stay elsewhere during the most disruptive phase.
What are the cheapest high-impact changes I can make?
Three changes that cost under €1,500 total and visually transform a living room: (1) repaint walls and ceiling in one consistent light colour – €400–€800 for a professional job; (2) replace the single central ceiling light with 6–8 recessed LED spots – €300–€600; (3) install new skirting boards – €100–€240. These three changes take 2–3 days and make the room look and feel completely different.
Ready to Transform Your Living Room?
Grand Renovation has completed over 200 renovation projects across the Netherlands, including open-plan conversions, complete ground-floor redesigns, and cosmetic refreshes in Amsterdam, Rotterdam, The Hague, Utrecht, and surrounding areas. We provide free on-site assessments, handle structural engineering and permit applications, and work to fixed-price quotes with no hidden costs.

